.png "Madison at Marshfield Logo Color")

A01
Floor Plan Video
Open Concept with Private Balcony/Patio!
| Apartment | Sq. Ft. | Rent | Date Available | Action |
|---|---|---|---|---|
|
Apartment: #3-3211 |
Sq. Ft.: 719 |
Rent: $2,655.00 to -$4,500.00 |
Date: Available |
Reserve Today for apartment #3-3211 |
|
Apartment: #3-3102 |
Sq. Ft.: 719 |
Rent: $2,695.00 to -$4,560.00 |
Date: Available |
Reserve Today for apartment #3-3102 |
A03
Floor Plan Video
Enjoy plenty of sunshine and fresh air with a Juliet Slider!
| Apartment | Sq. Ft. | Rent | Date Available | Action |
|---|---|---|---|---|
|
Apartment: #7-7206 |
Sq. Ft.: 758 |
Rent: $2,685.00 to -$4,548.00 |
Date: 10/7/2026 |
Reserve Today for apartment #7-7206 |
B01
Floor Plan Video
Sundrenched Oversize Windows! Master Bedroom has huge walk in closet!
| Apartment | Sq. Ft. | Rent | Date Available | Action |
|---|---|---|---|---|
|
Apartment: #8-8308 |
Sq. Ft.: 956 |
Rent: $3,028.00 to -$6,812.00 |
Date: 10/15/2026 |
Reserve Today for apartment #8-8308 |
B02
Floor Plan Video
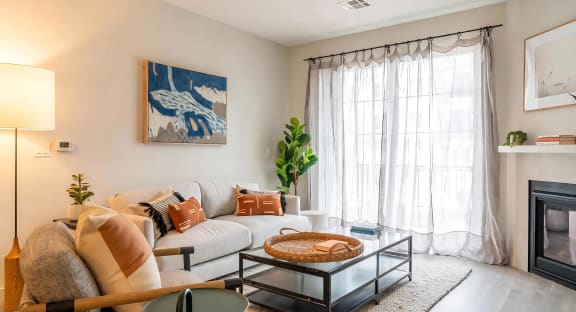
Select Apartment Homes Have a Cozy Gas Fireplace!
| Apartment | Sq. Ft. | Rent | Date Available | Action |
|---|---|---|---|---|
|
Apartment: #5-5203 |
Sq. Ft.: 1,088 |
Rent: $3,123.00 to -$7,113.00 |
Date: Available |
Reserve Today for apartment #5-5203 |
|
Apartment: #7-7209 |
Sq. Ft.: 1,088 |
Rent: $3,123.00 to -$7,113.00 |
Date: Available |
Reserve Today for apartment #7-7209 |
|
Apartment: #8-8203 |
Sq. Ft.: 1,088 |
Rent: $3,123.00 to -$7,113.00 |
Date: Available |
Reserve Today for apartment #8-8203 |
B03D
Floor Plan Video
Desirable Corner Location with Balcony/Patio and Bonus Den!
| Apartment | Sq. Ft. | Rent | Date Available | Action |
|---|---|---|---|---|
|
Apartment: #8-8302 |
Sq. Ft.: 1,208 |
Rent: $3,229.00 to -$6,503.00 |
Date: 12/5/2026 |
Reserve Today for apartment #8-8302 |
|
Apartment: #3-3212 |
Sq. Ft.: 1,208 |
Rent: $3,243.00 to -$7,258.00 |
Date: 11/1/2026 |
Reserve Today for apartment #3-3212 |
TH3
Floor Plan Video
Includes a Private Garage and Weekly Curbside Trash Pickup! Corner Townhomes have a COZY FIREPLACE! Select Townhomes have luxury plank flooring on b...oth levels!
| Apartment | Sq. Ft. | Rent | Date Available | Action |
|---|---|---|---|---|
|
Apartment: #18-1802 |
Sq. Ft.: 1,853 |
Rent: $4,654.00 to -$9,972.00 |
Date: Available |
Reserve Today for apartment #18-1802 |
Prices and special offers valid for new residents only. Pricing and availability subject to change at any time.