The Madison at Marshfield in Marshfield Apartment Brochure

Amazing amenities, refreshed & rethought.

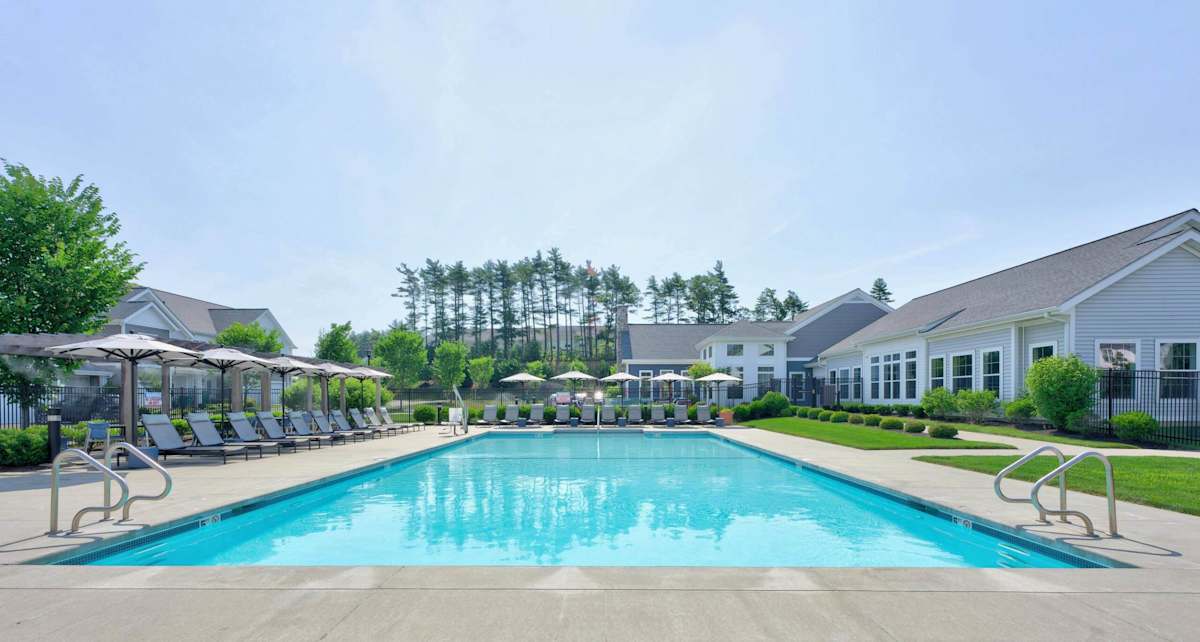
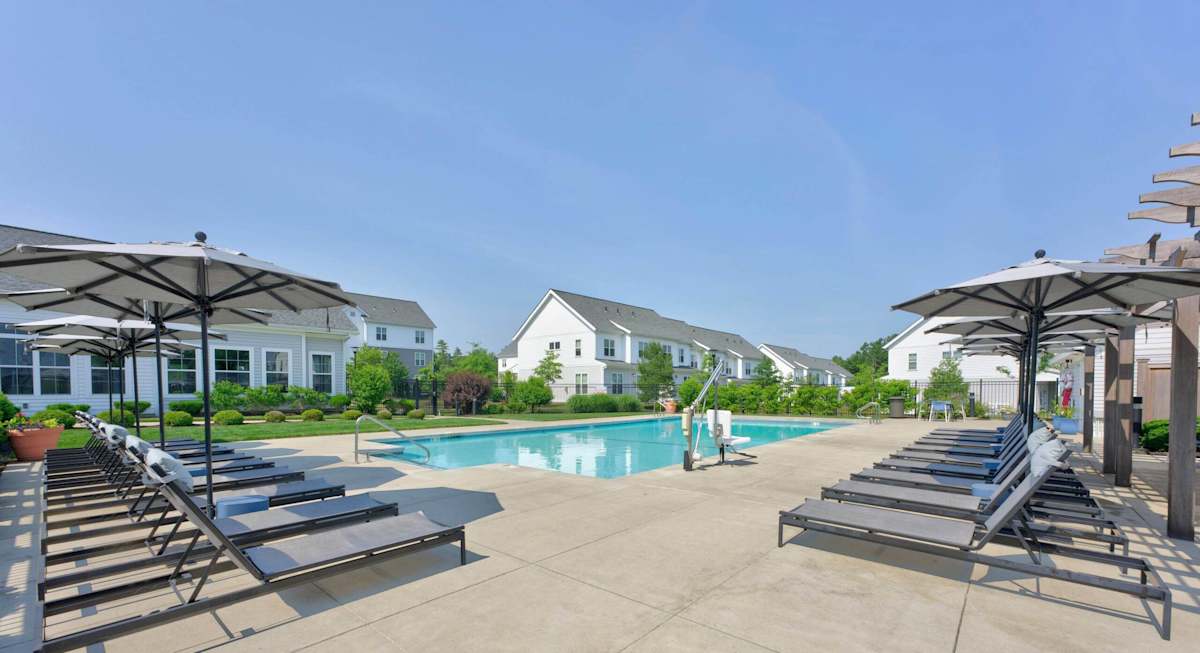
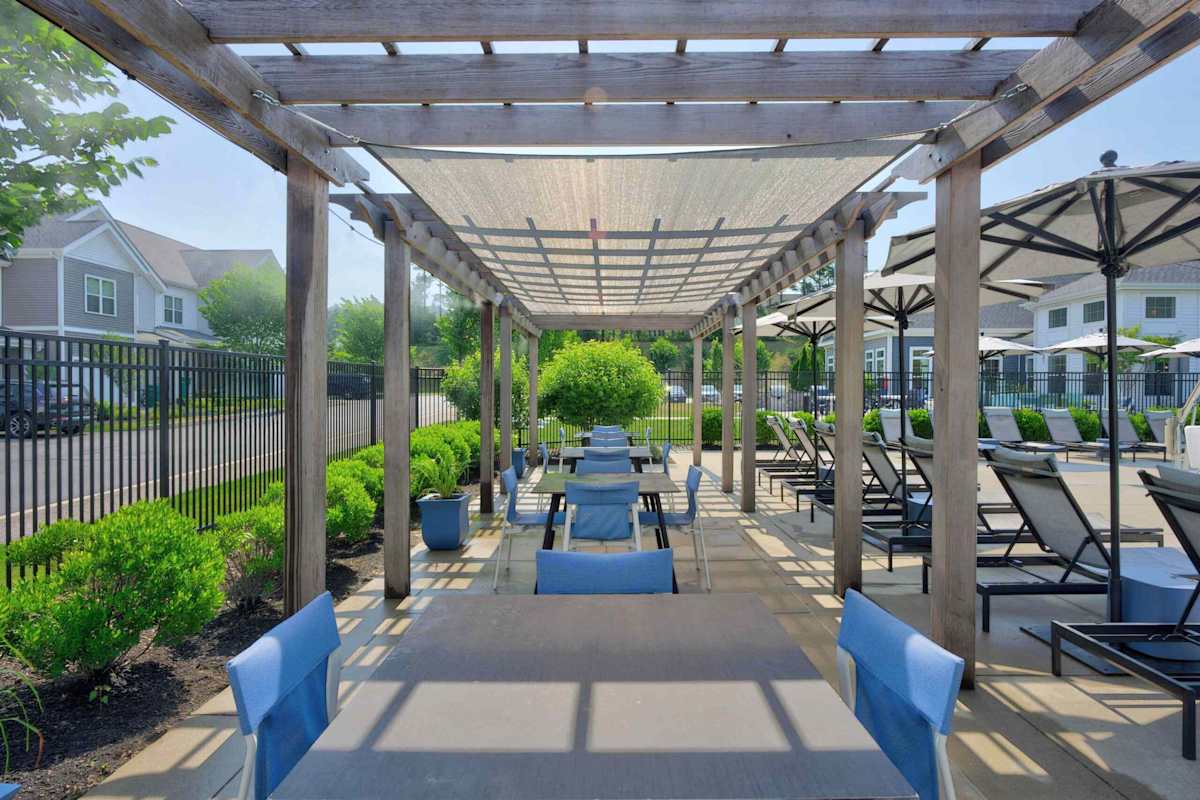
Lounge Seating with Umbrellas
a clear black sky
10/6/2026

Madison at Marshfield Logo Color

Virtual Tour

A Virtual Tour of The Madison at Marshfield

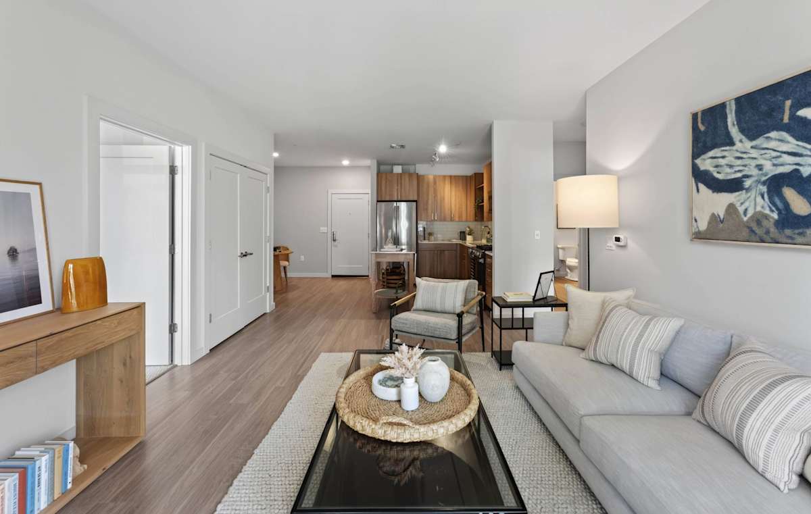
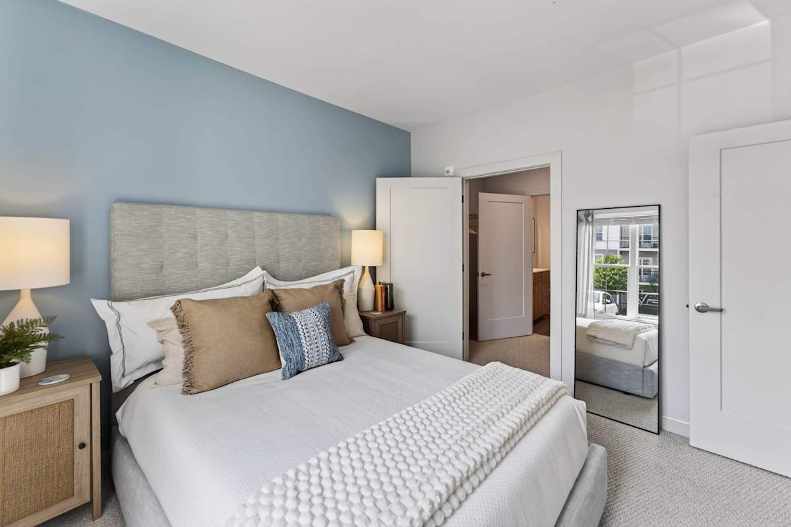
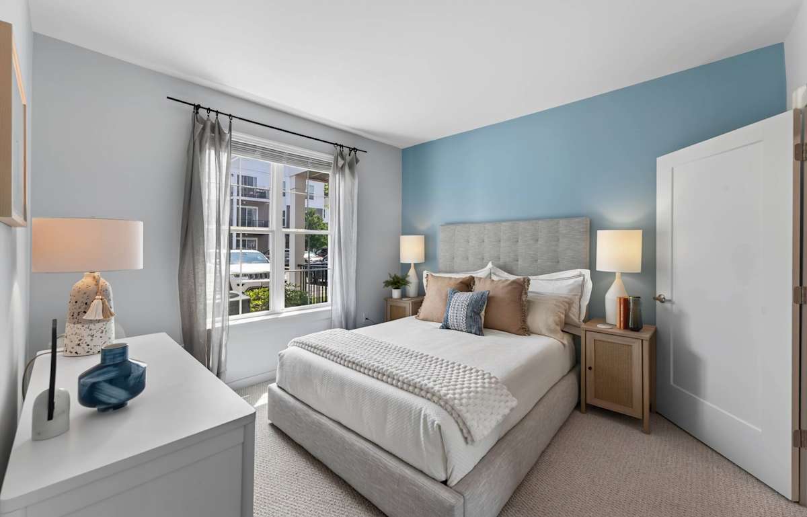
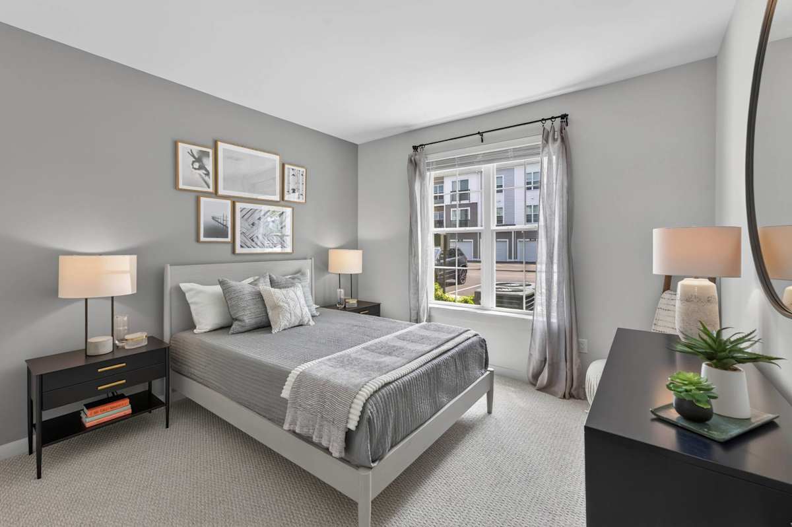
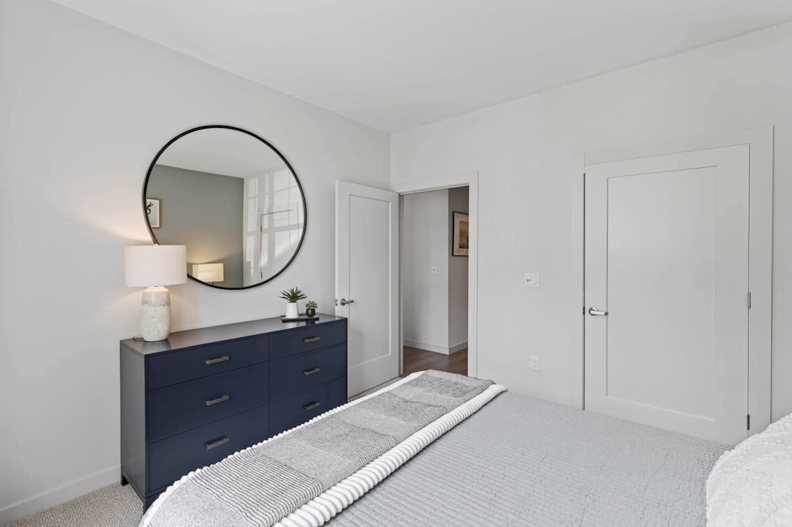
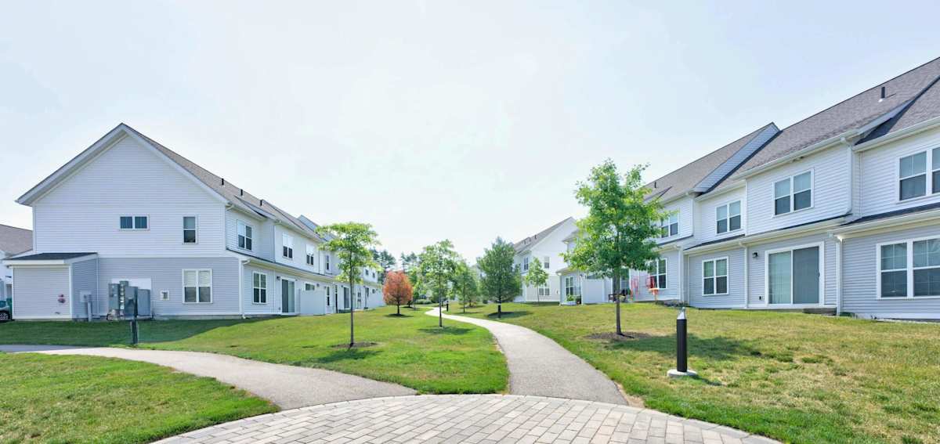
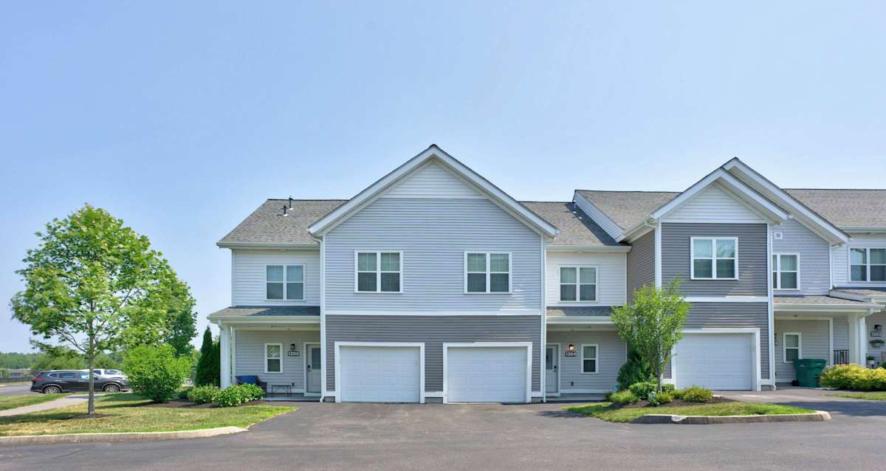
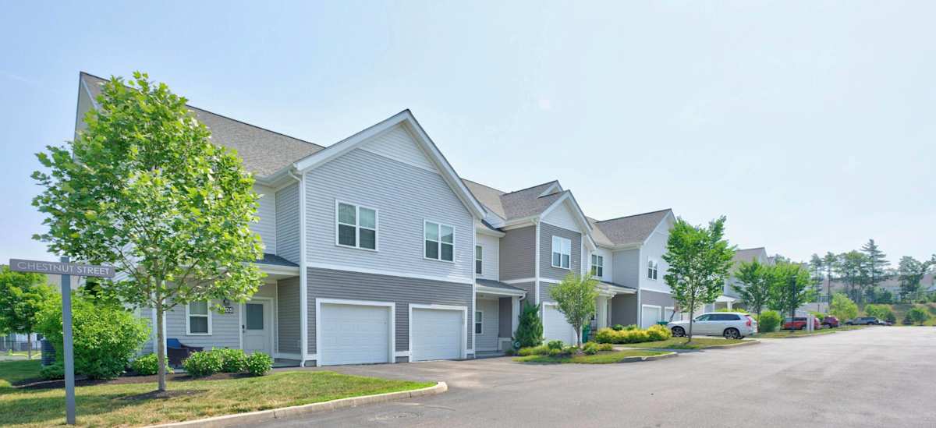
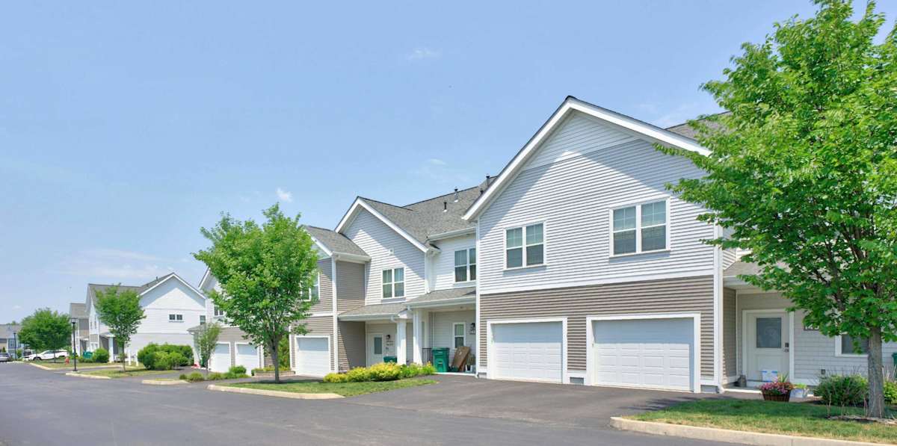
See The Madison at Marshfield on your own schedule. A virtual apartment tour gives you a clear feel for how the rooms connect, where the light comes in, and how the community fits together, so you can picture living here before you visit in person. Move through the shared spaces, then explore the apartment homes and townhomes, from the open kitchens to the oversized closets with custom shelving. Pair the tour with the gallery and the amenities page for the full picture, then reach out when you are ready to see it for yourself.

Lease Cost Calculator. This Calculator is designed to help estimate the Move-In Cost (including General and Special Fees) and the Monthly Cost going forward of a lease. Please remember that the Move-In Cost and Monthly Cost will vary depending on the qualifications of the applicant, the price and amenities of the unit being rented, and the cost of any Special Fees that may apply to a specific unit. Additionally, the rent and the Standard and Special Fees and Fee ranges are accurate as currently displayed but may increase or decrease until a lease is signed.

Floor Plan

Our goal is to help you plan your budget with ease. 

Planning your budget is essential, and we’re here to make it simpler. The pricing you’ll see may be labeled Total Monthly Leasing Price or Total Monthly Leasing Price. 

  • Total Monthly Leasing Price: The monthly rent for the rental home. 

  • Total Monthly Leasing Price: Total Monthly Leasing Price plus fixed, mandatory monthly fees. 

To help budget your monthly fixed costs, add your base rent to the Essentials and any Personalized Add-Ons you will be selecting from the list of potential fees in The Madison At Marshfield Fee Table. This way, you can easily see what your initial and monthly costs might be. 

To customize your Total Monthly Leasing Price and plan with confidence, use our Calculate My Costs tool found within the Map view. 

Transparency meets convenience—so you can focus on finding the perfect home. 

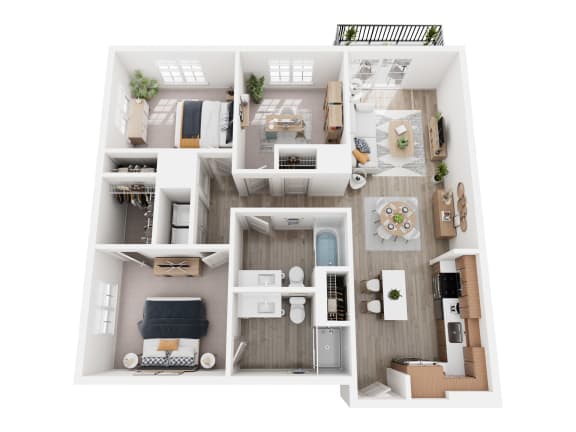

B03D

  • 2 Bed
  • 2 Bath
  • 1,208 Sq. Ft.
Available from 11/1/2026
a 2 bedroom192 sq ft floor plan
Desirable Corner Location with Balcony/Patio and Bonus Den!
Floor Plan B03D
Desirable Corner Location with Balcony/Patio and Bonus Den!
* Total Monthly Leasing Price includes base rent, all monthly mandatory and any user-selected optional fees. Excludes variable, usage-based, and required charges due at or prior to move-in or at move-out. Security Deposit may change based on screening results, but total will not exceed legal maximums. Some items may be taxed under applicable law. Some fees may not apply to rental homes subject to an affordable program. All fees are subject to application and/or lease terms. Prices and availability subject to change. Resident is responsible for damages beyond ordinary wear and tear. Resident may need to maintain insurance and to activate and maintain utility services, including but not limited to electricity, water, gas, and internet, per the lease. Additional fees may apply as detailed in the application and/or lease agreement, which can be requested prior to applying.

Floor plans are artist’s rendering. All dimensions are approximate. Actual product and specifications may vary in dimension or detail. Not all features are available in every rental home. Please see a representative for details.

The Madison At Marshfield Fee Table

To keep things simple and clear, we have put together a list of potential fees you might encounter as a current or future resident. This way you can see what your initial and monthly costs might be in addition to base rent, and plan with confidence.

DISCLAIMER: Floor plans are artist’s rendering. All dimensions are approximate. Actual product and specifications may vary in dimension or detail. Not all features are available in every rental home. Prices and availability are subject to change. Rent is based on monthly frequency. Additional fees may apply, such as but not limited to package delivery, trash, water, amenities, etc. Deposits vary. Please see a representative for details.

Map View

Amenities

Community Amenities

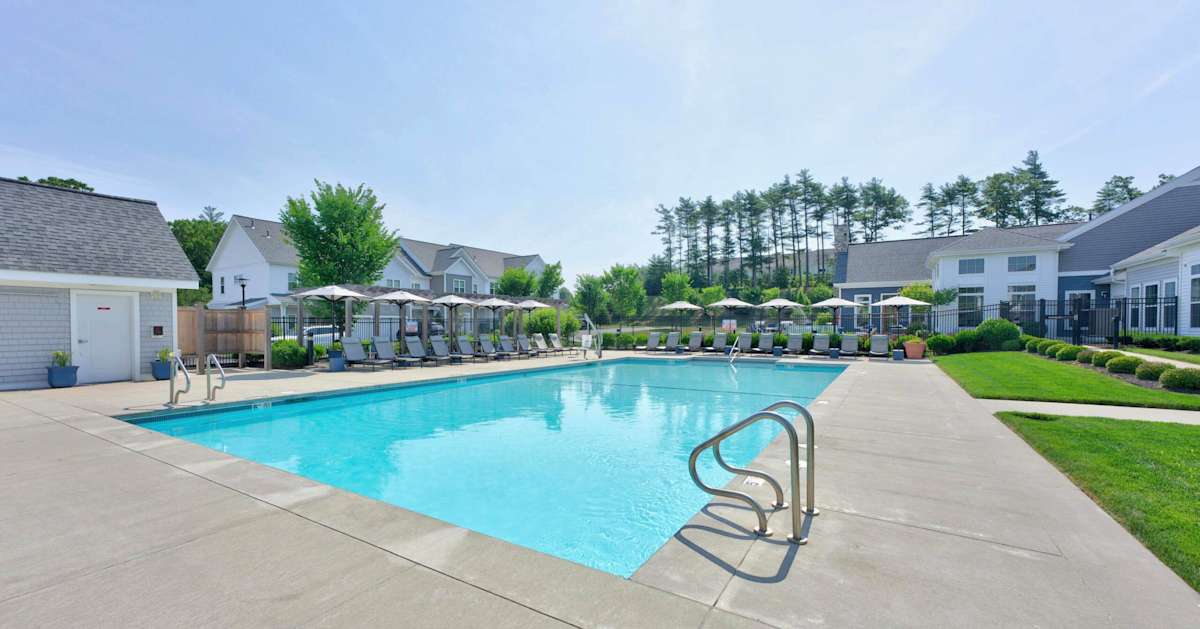
  • Heated saltwater pool with loungers, daybeds, and a misting station, open seasonally
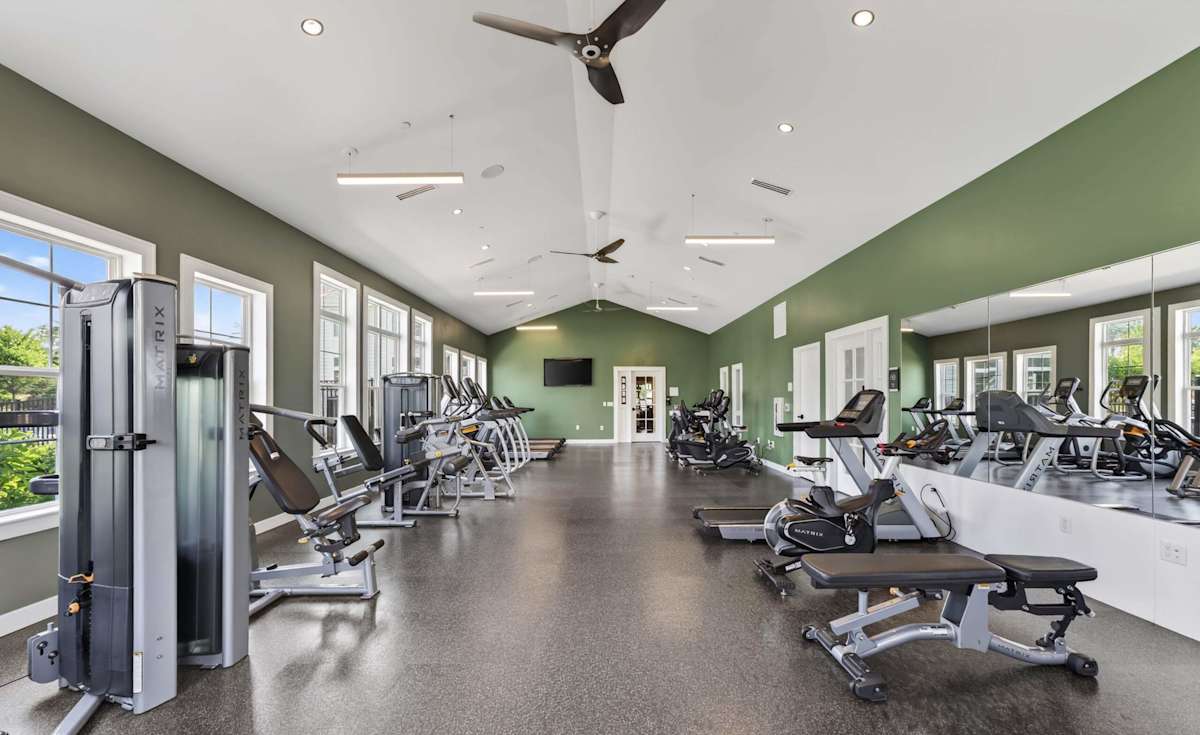
  • 24-hour fitness center with cardio, resistance, and free weight equipment
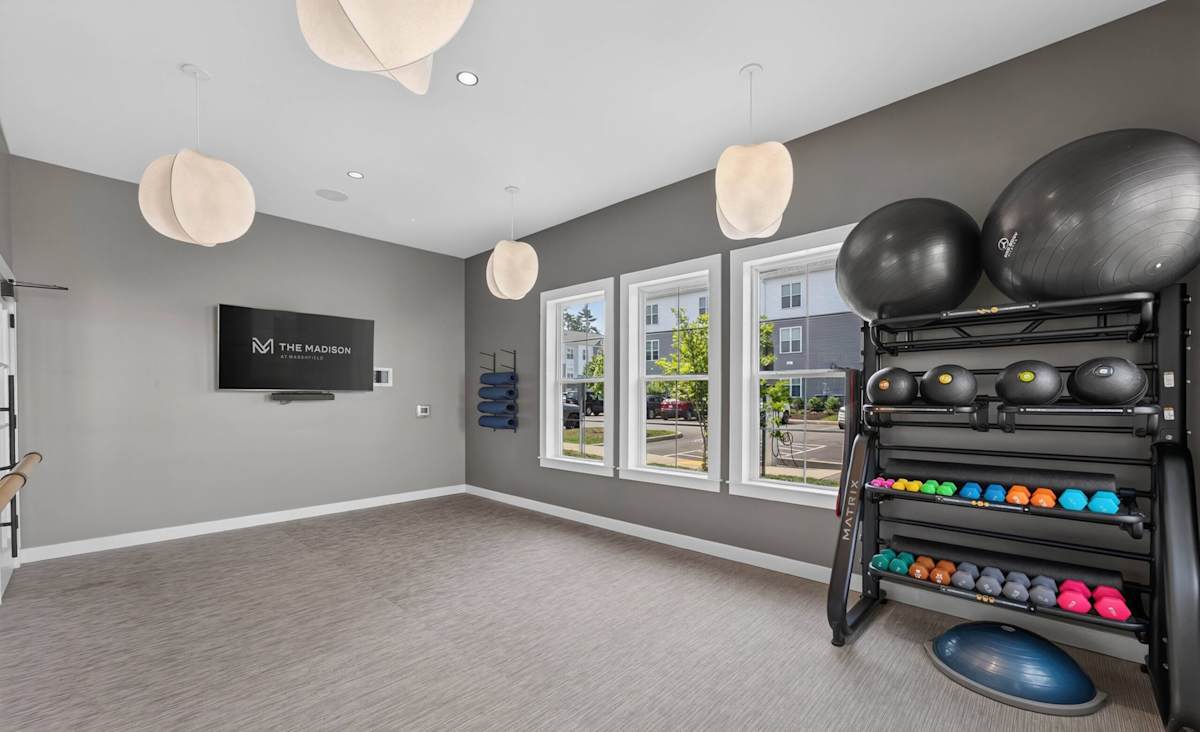
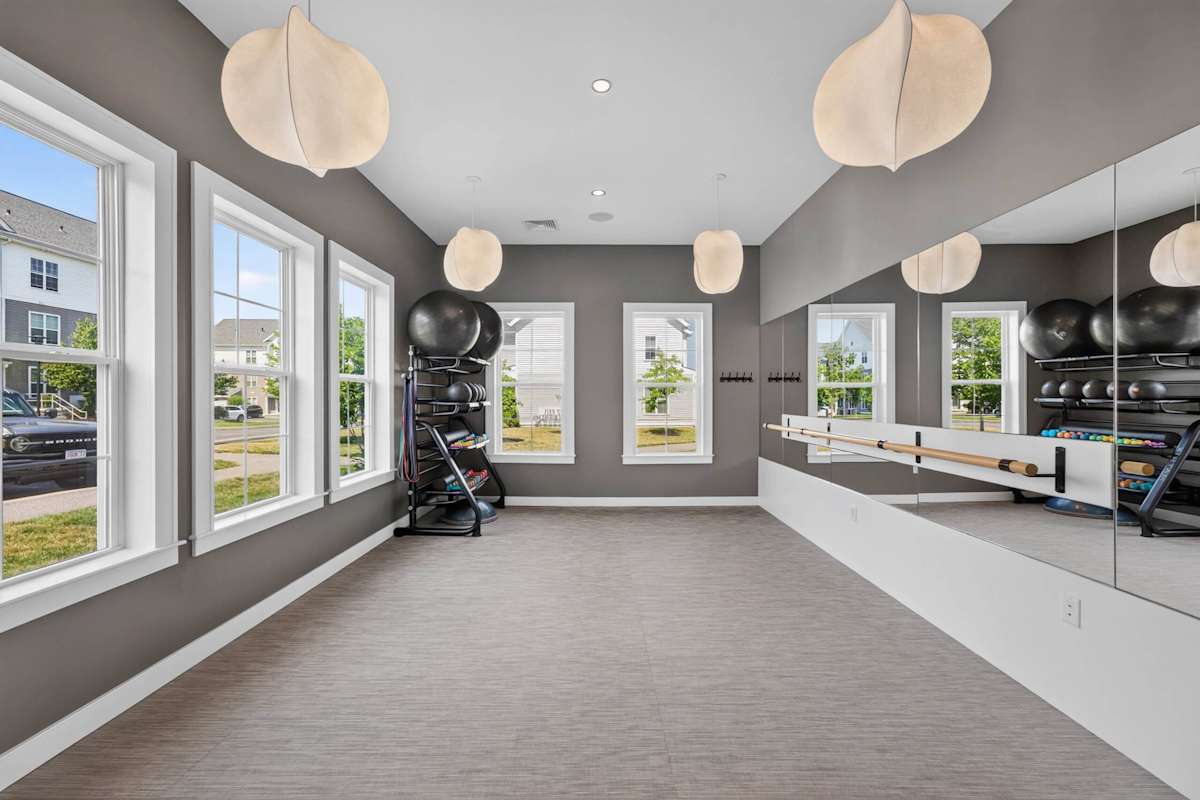
  • Yoga studio with Fitness On Demand and barre, complimentary account for every resident
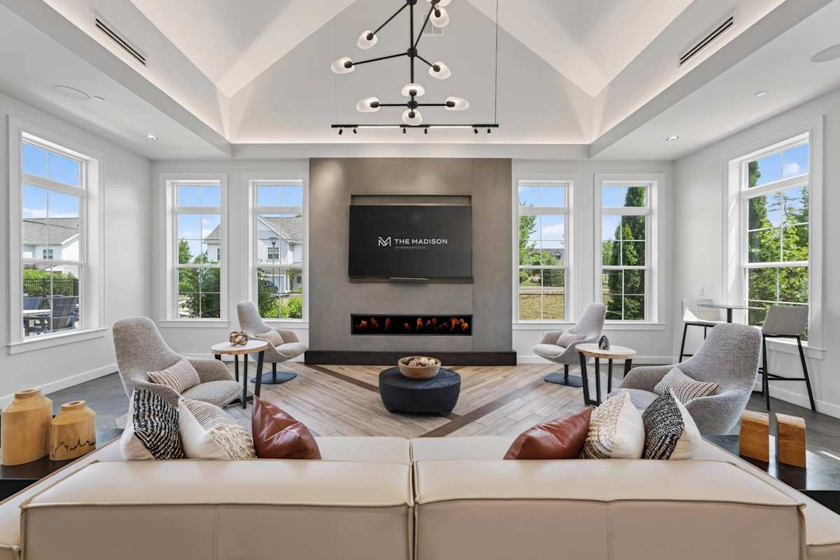
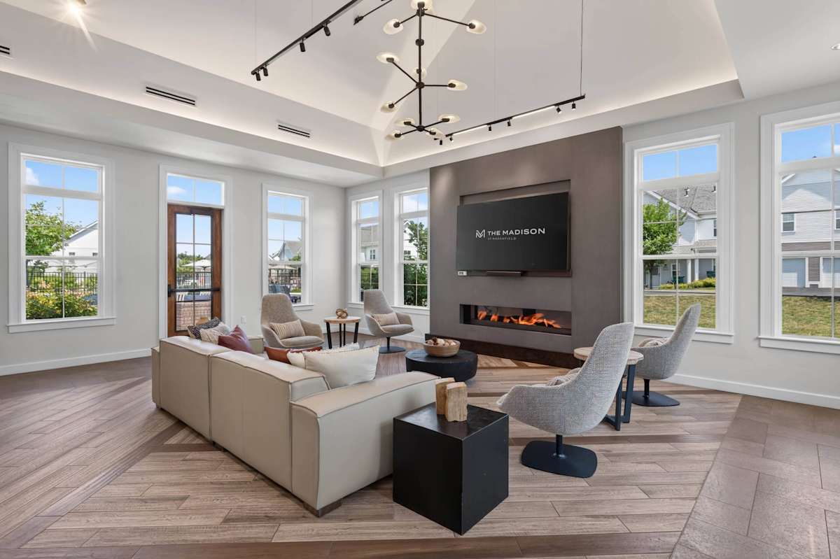
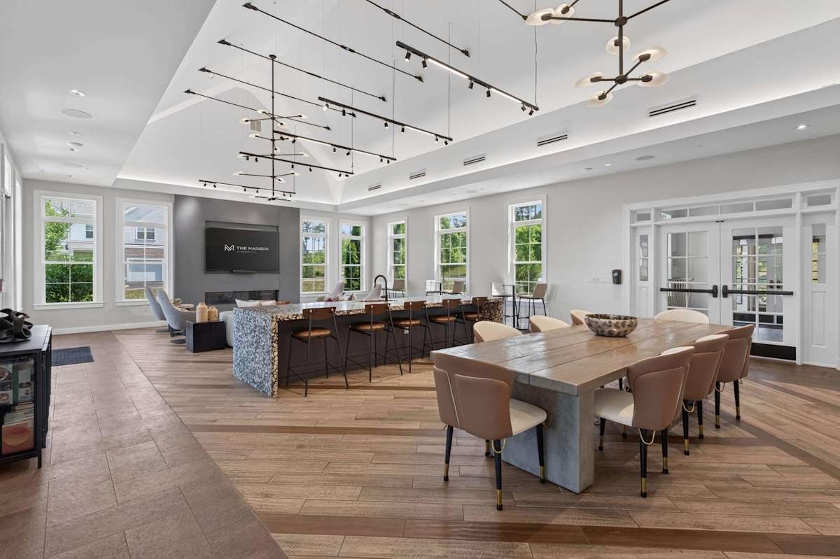
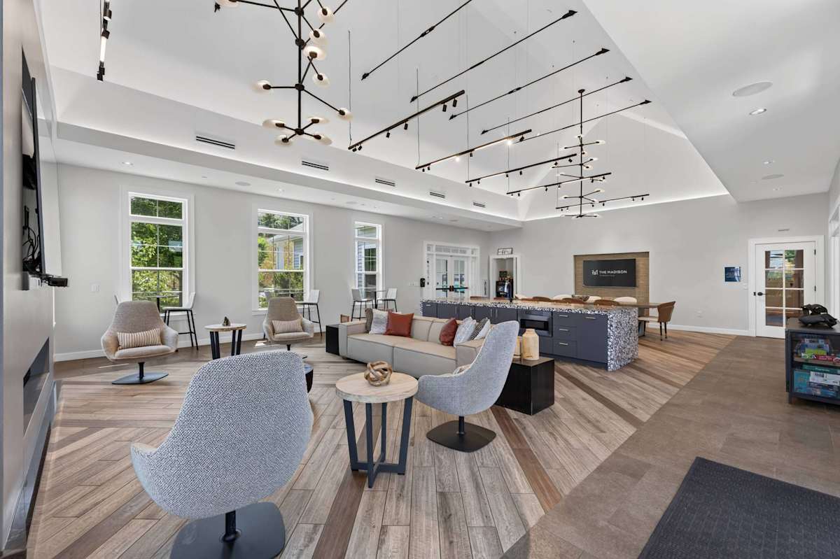
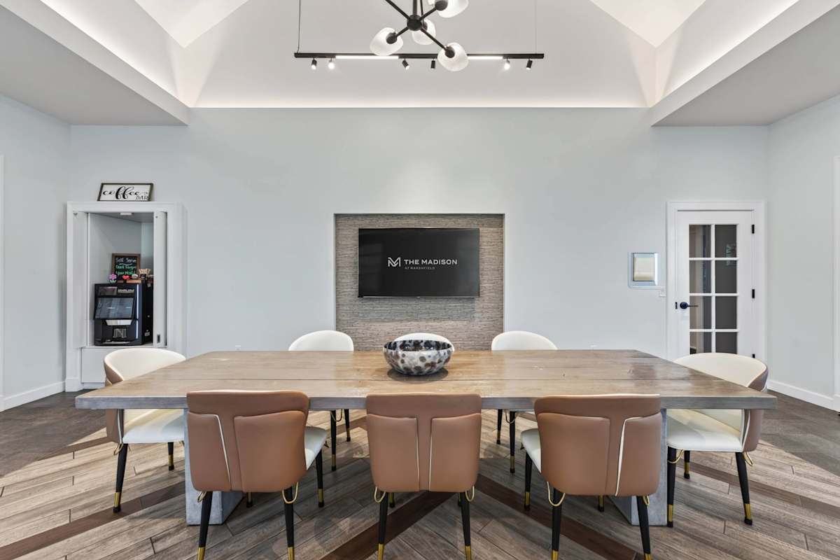
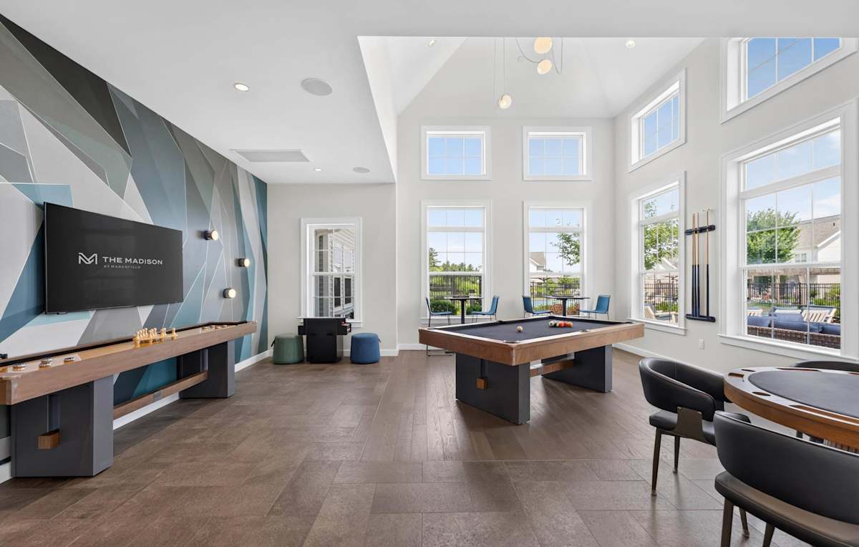
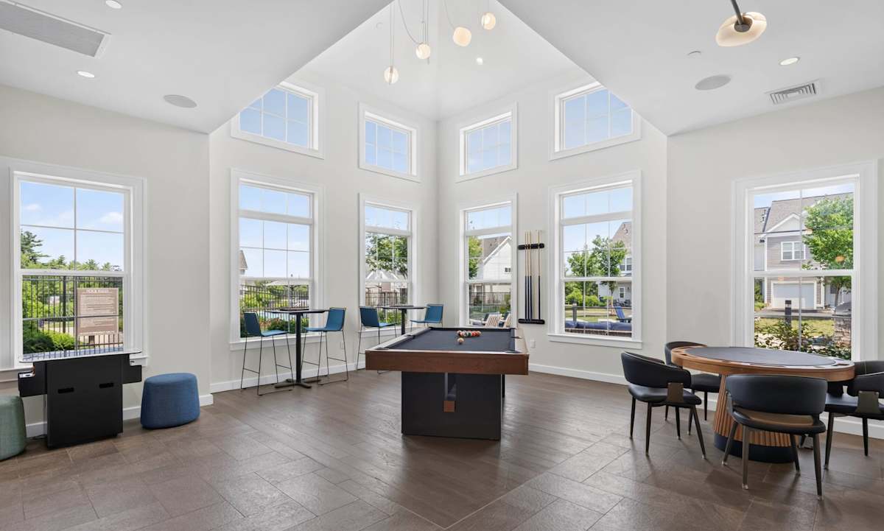
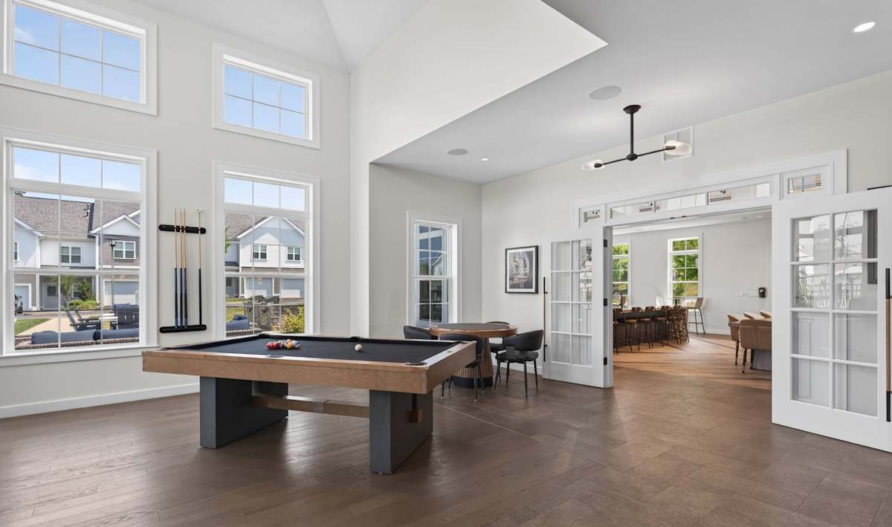
  • Clubhouse with a coffee bar, game room, and billiards
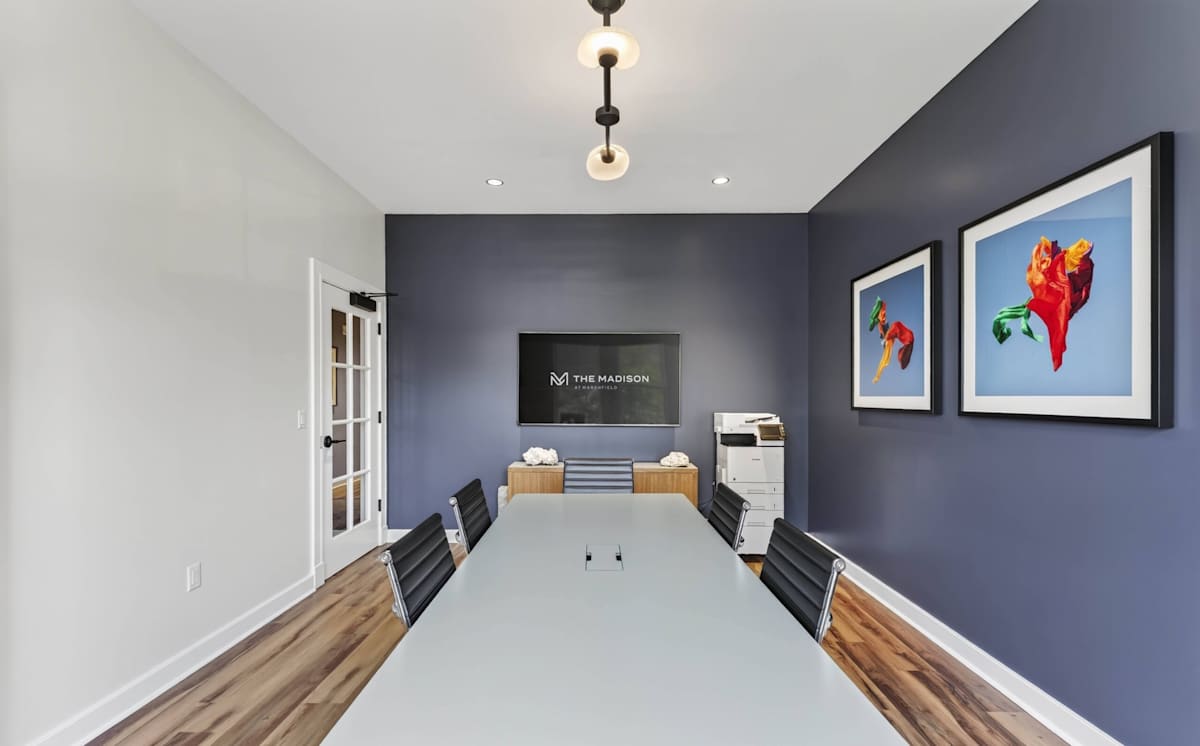
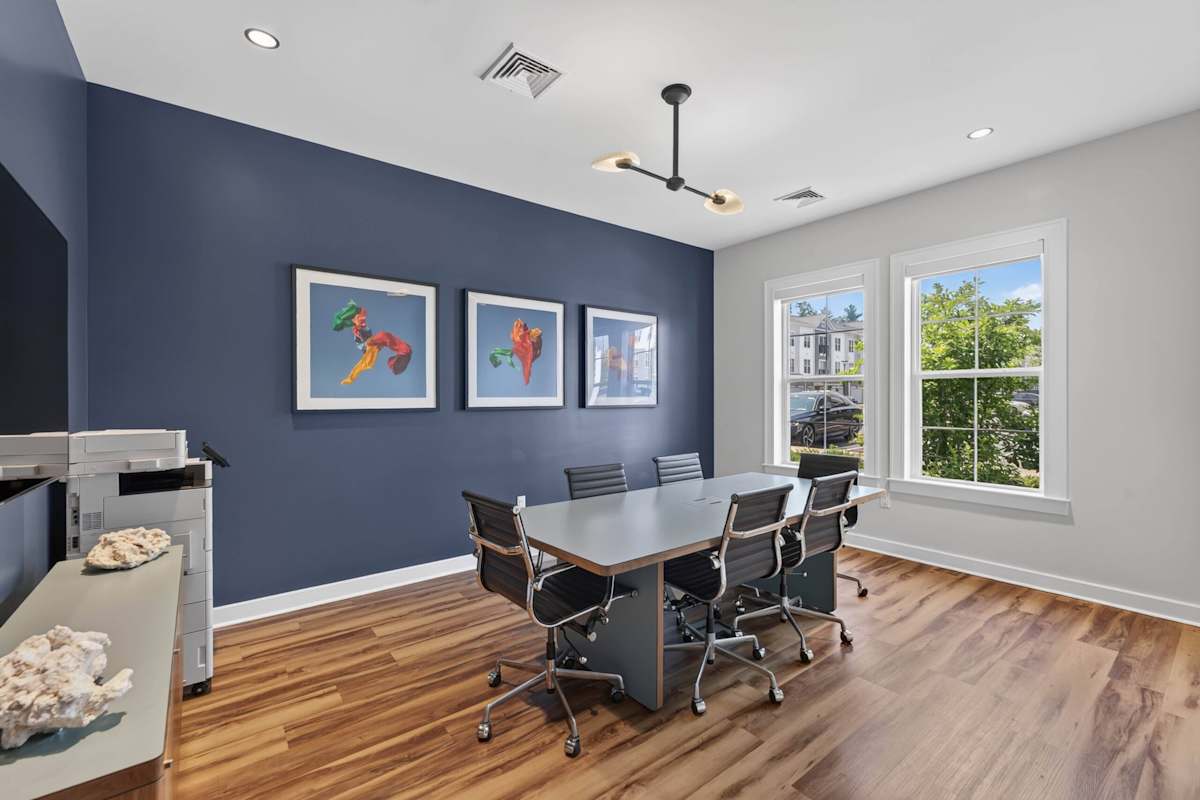
  • Three private workspaces and a conference room with complimentary WiFi and printing
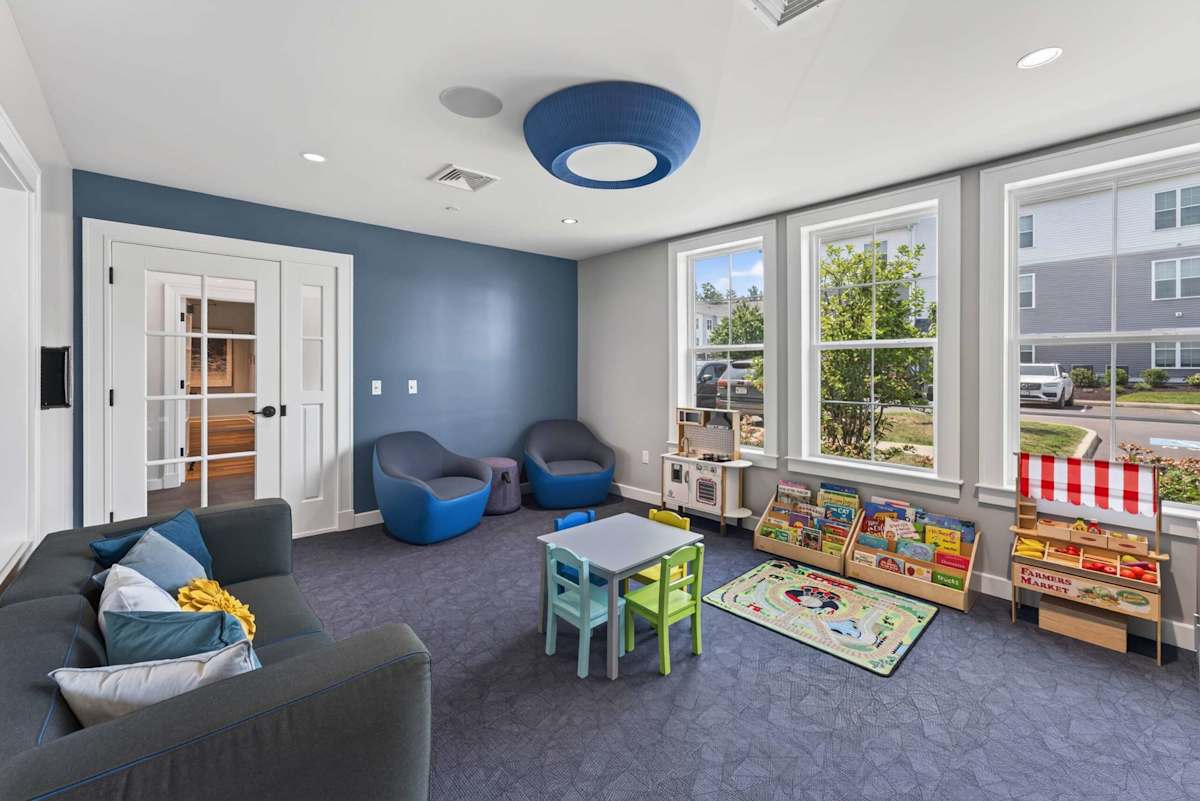
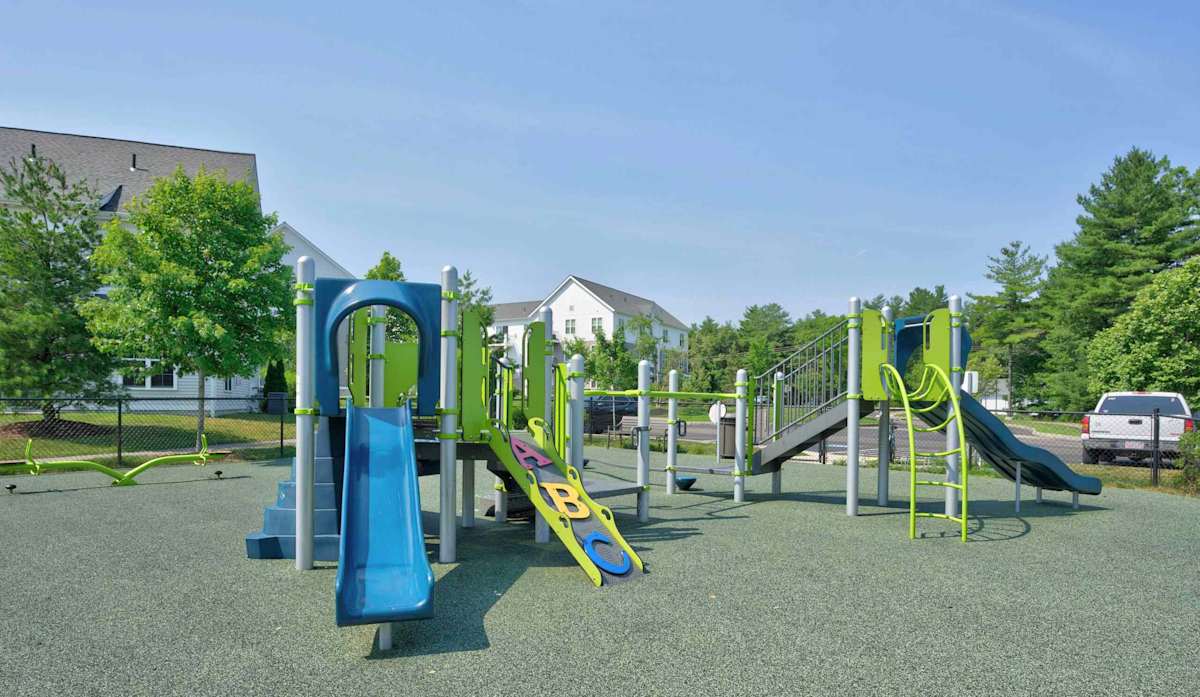
  • Indoor playroom and outdoor playground
  • Community garden with raised beds, tended by Green City Growers
  • Courtyard with a gas firepit and grilling areas
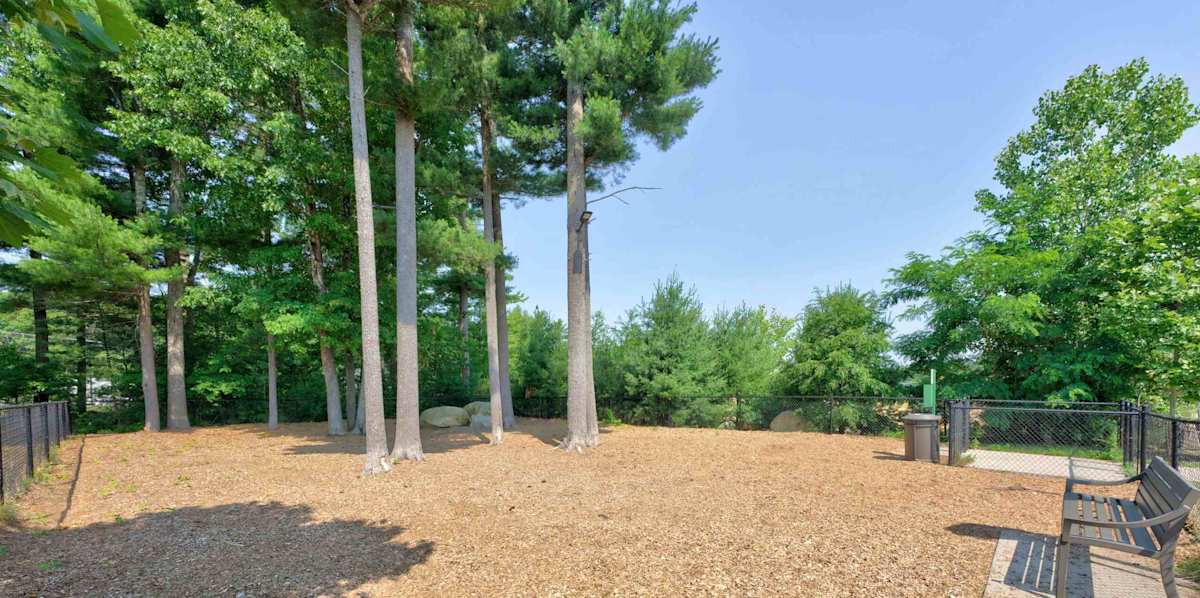
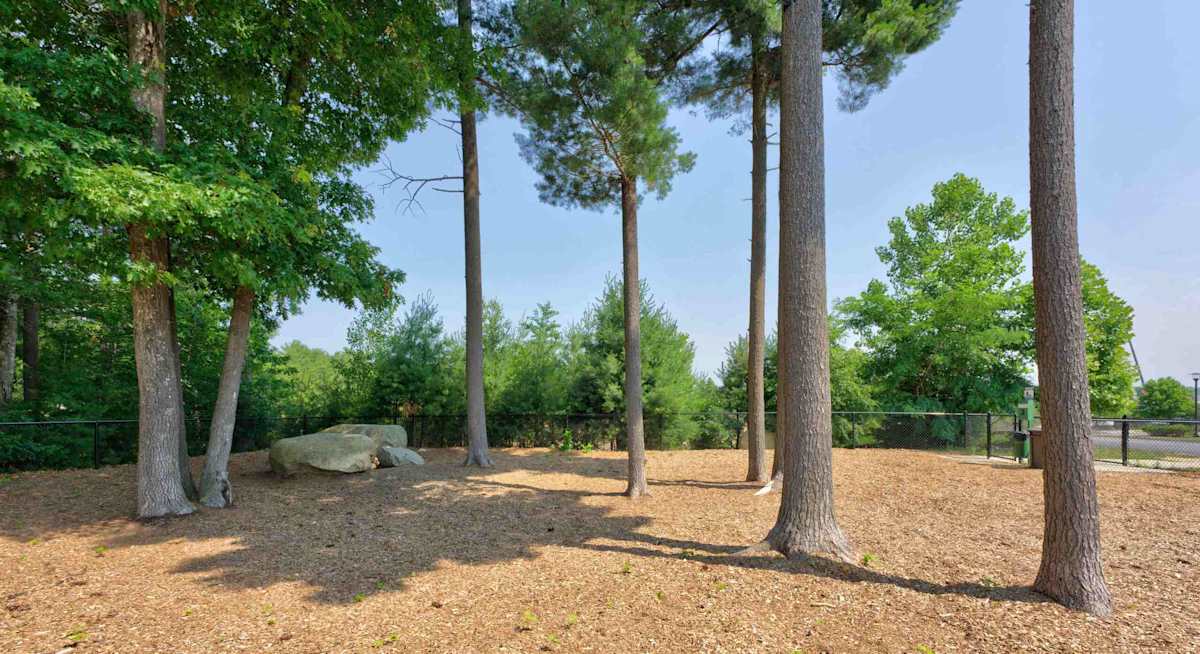
  • Shaded, fenced dog park
  • On-site car vacuum station
  • 24-hour package room and single-stream recycling
  • Bike racks and electric vehicle charging stations
  • On-site management and on-site maintenance
  • Complimentary surface parking, with garages available

Home Features

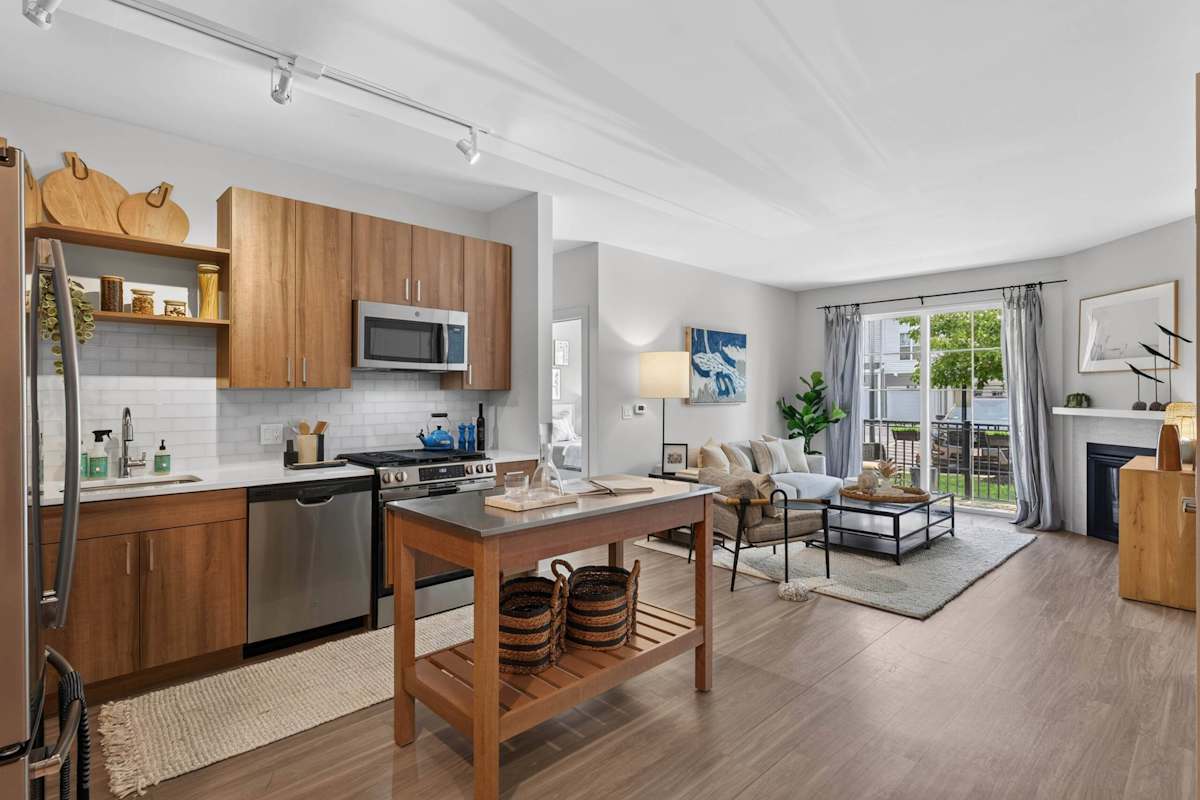
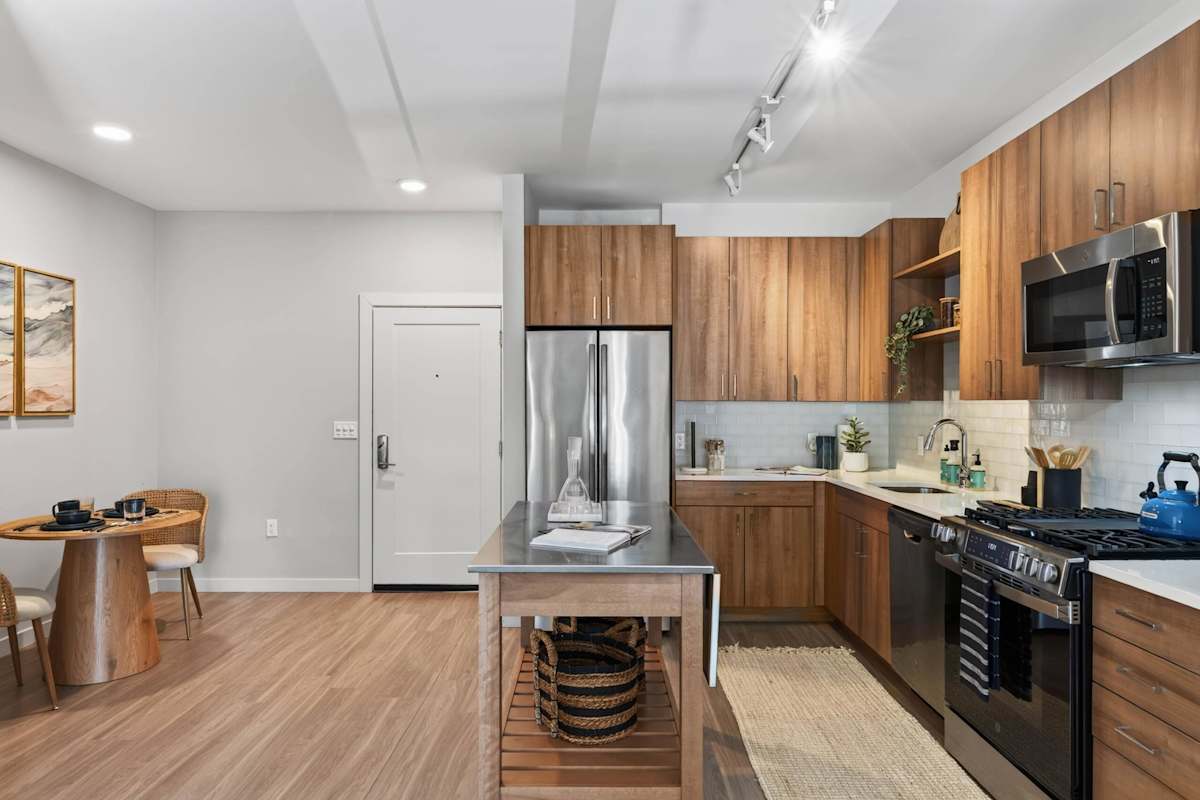
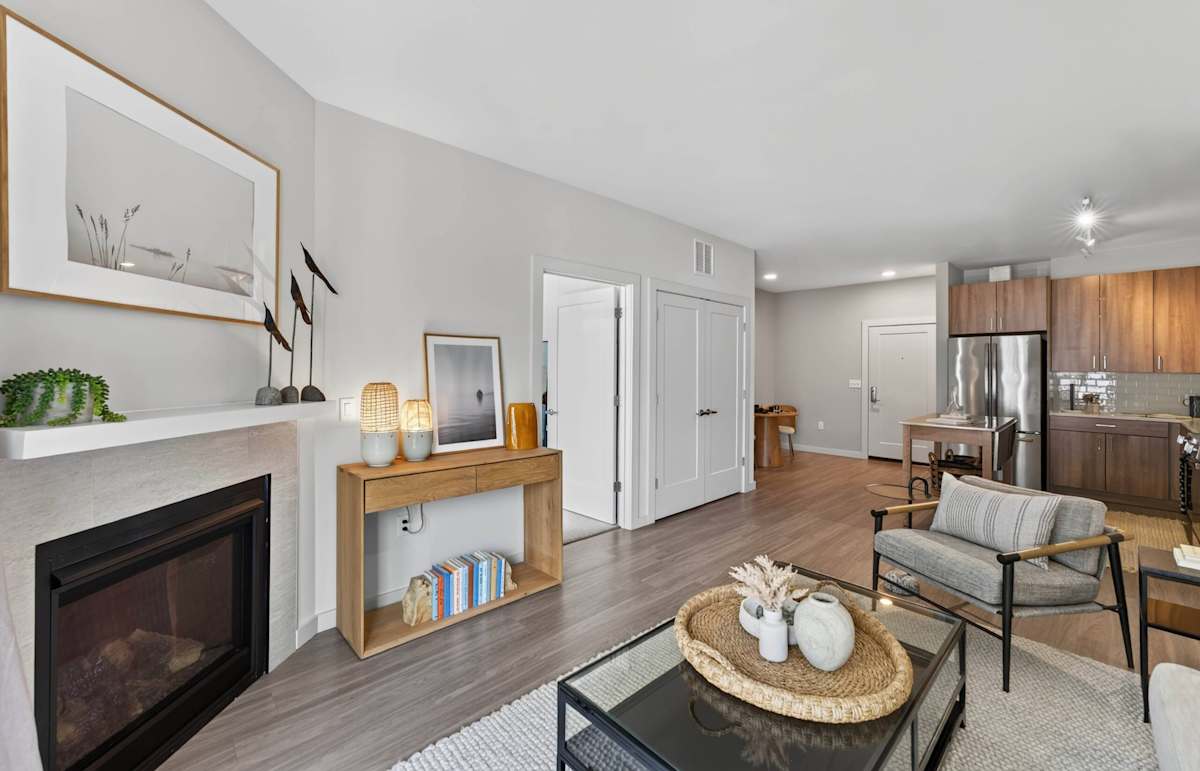
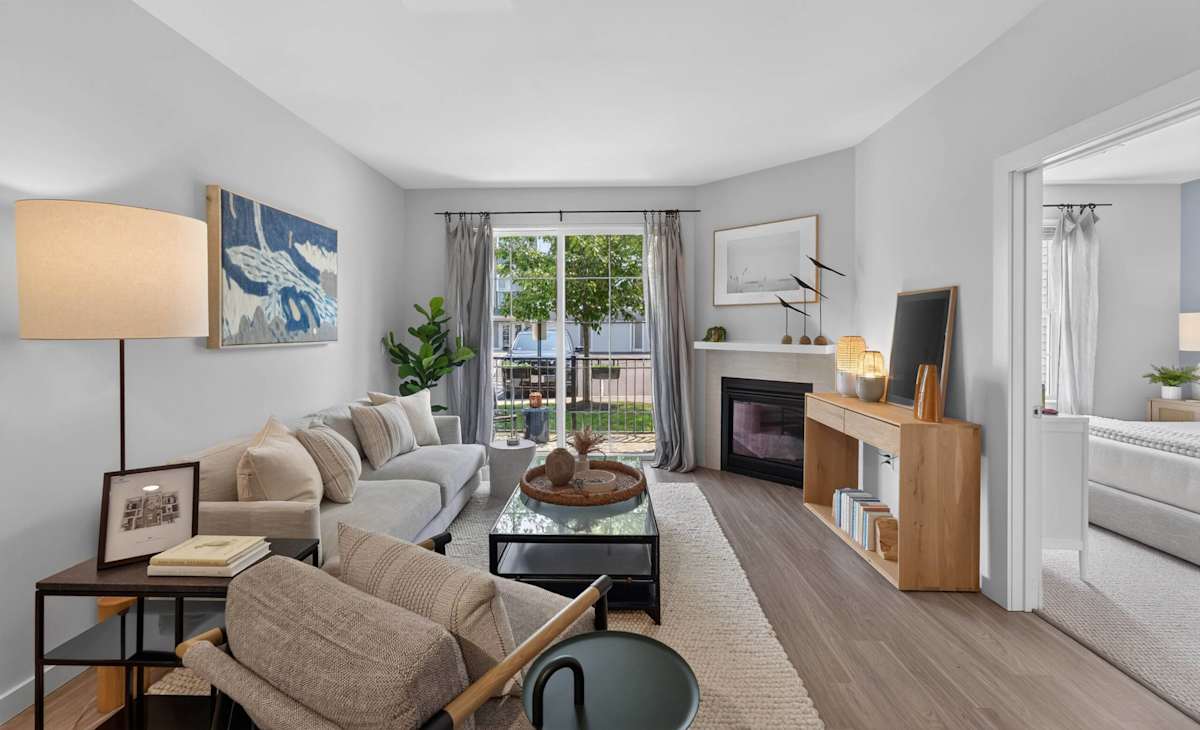
  • Open-concept layouts with wood-style plank flooring
  • GE ENERGY STAR stainless steel appliances with a gas range
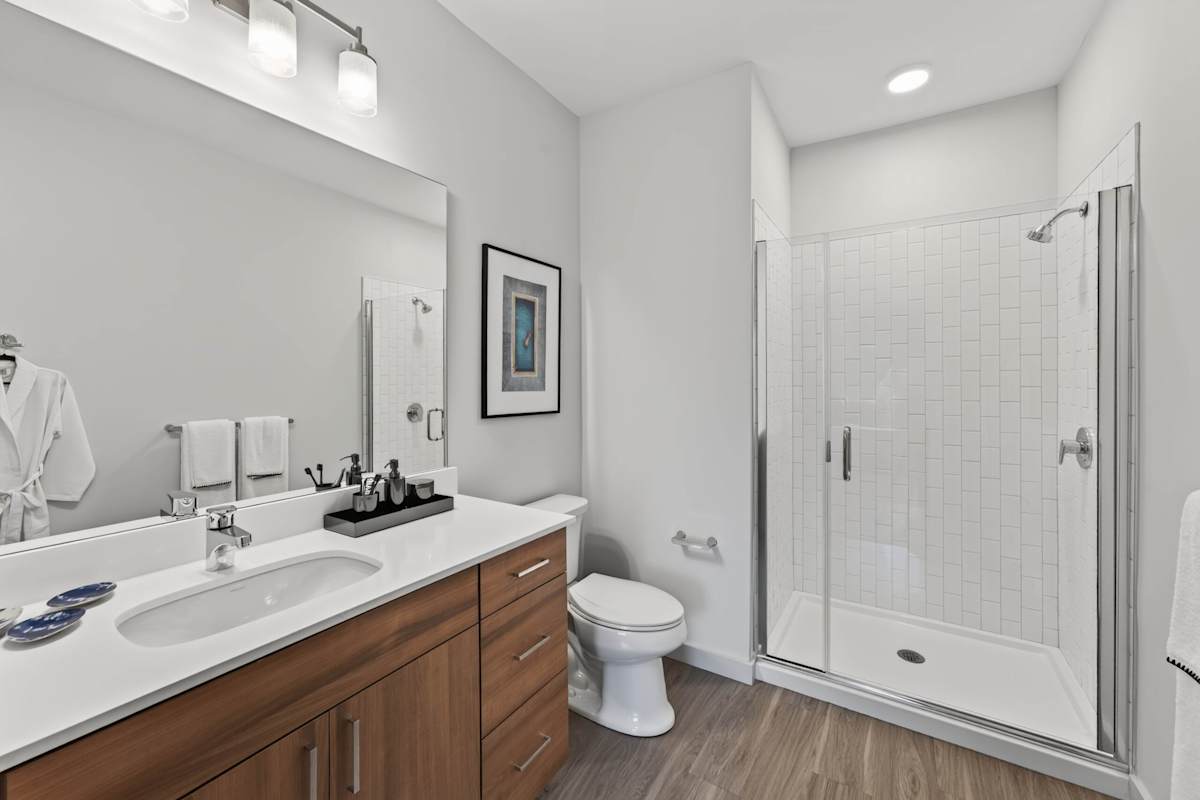
  • White quartz countertops with a tile backsplash
  • Custom cabinetry with chrome hardware
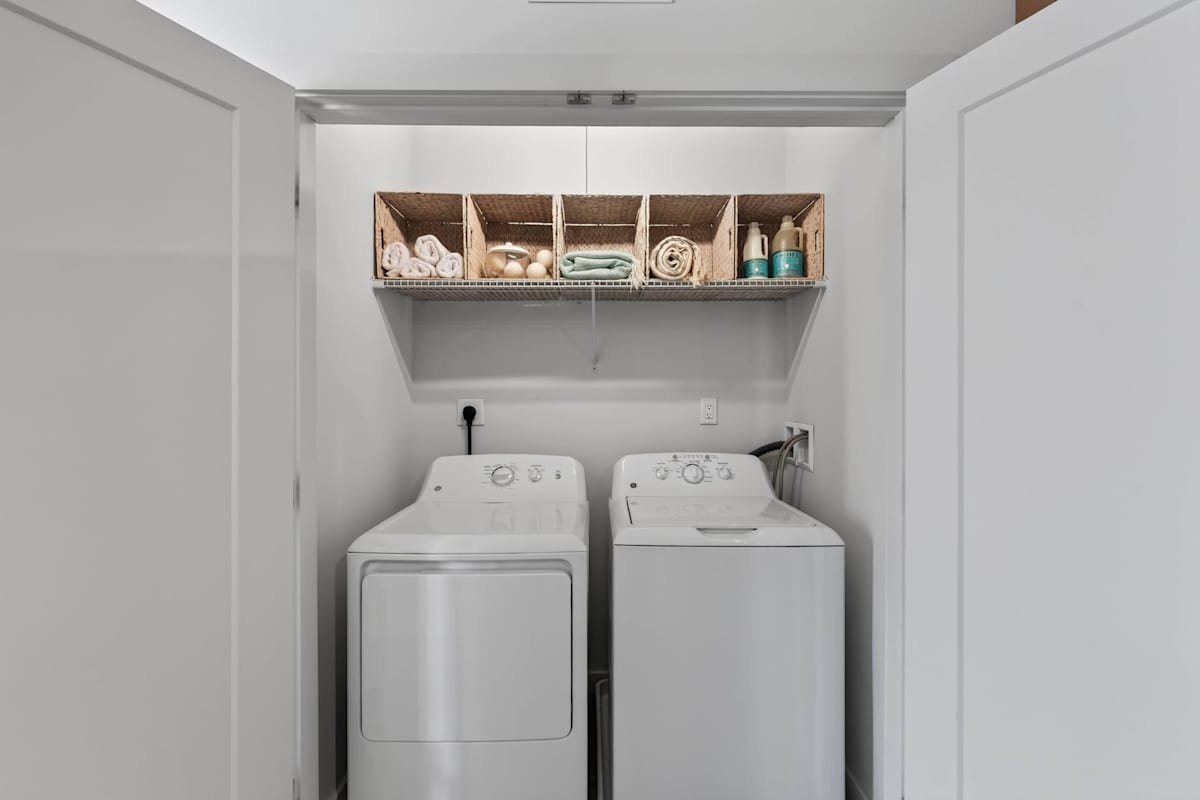
  • Full-size washer and dryer in every home
  • Central heating and air conditioning
  • Honeywell WiFi thermostat controlled from the app
  • Keyless entry with the Stratis and ButterflyMX apps
  • Oversized closets with custom shelving
  • Movable kitchen island in select homes
  • Kitchen pantry in select homes
  • Gas fireplace in select homes
  • Double vanity in select homes
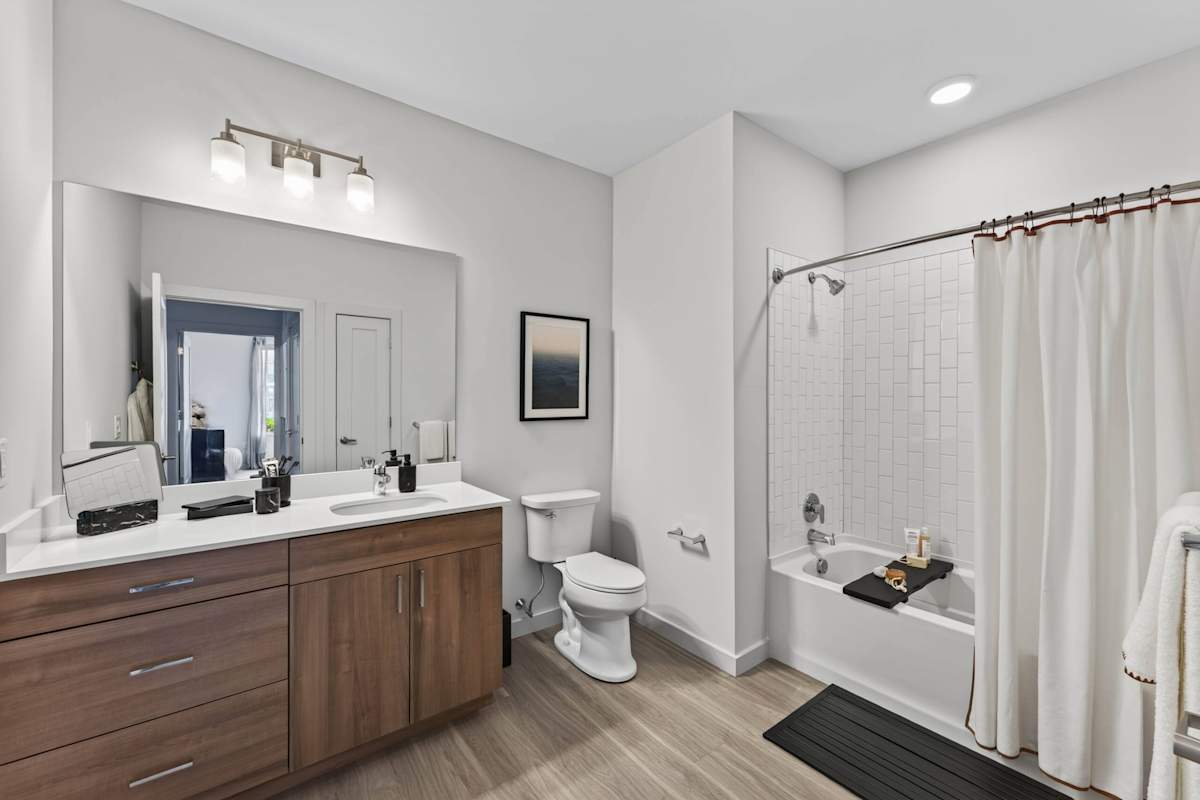
  • Soaking tub or glass-enclosed shower
  • Balcony or patio in select homes
*Available in selected units

Sidebar

Pet Policy


We Love Fur Babies!  No Weight Restrictions!  Call for details.

Pet Friendly! 
Max 2 Pets per apartment home. 
No weight restrictions. 
Dogs $65 per month; Indoor Cats Only $35 per month
Standard Breed Restrictions Apply.    

ESA and Service Animals with proper documentation - NO fees or restrictions.

Office Hours


  • Monday: 9 AM to - 6 PM
  • Tuesday: 9 AM to - 6 PM
  • Wednesday: 9 AM to - 6 PM
  • Thursday: 9 AM to - 6 PM
  • Friday: 9 AM to - 5 PM
  • Saturday: 10 AM to - 5 PM
  • Sunday: Closed
Be sure to ask about Move-In Specials! $500** Security Deposit with approved credit.

Location